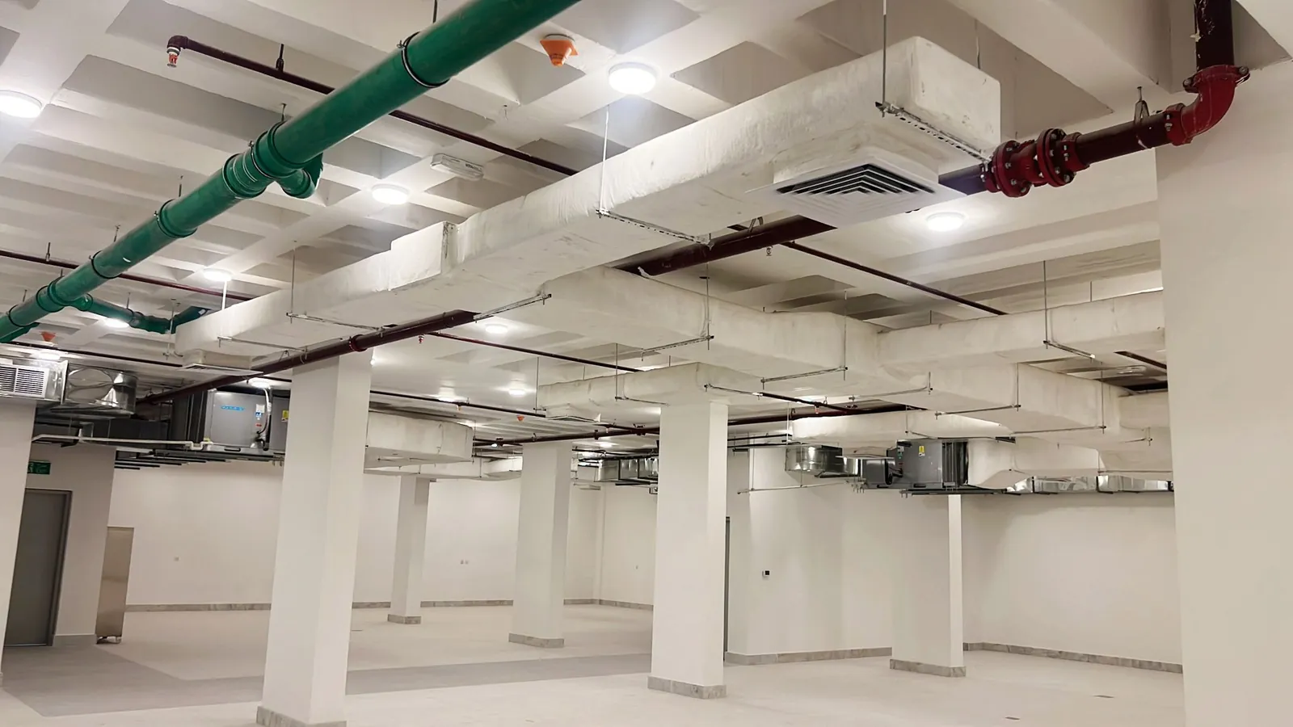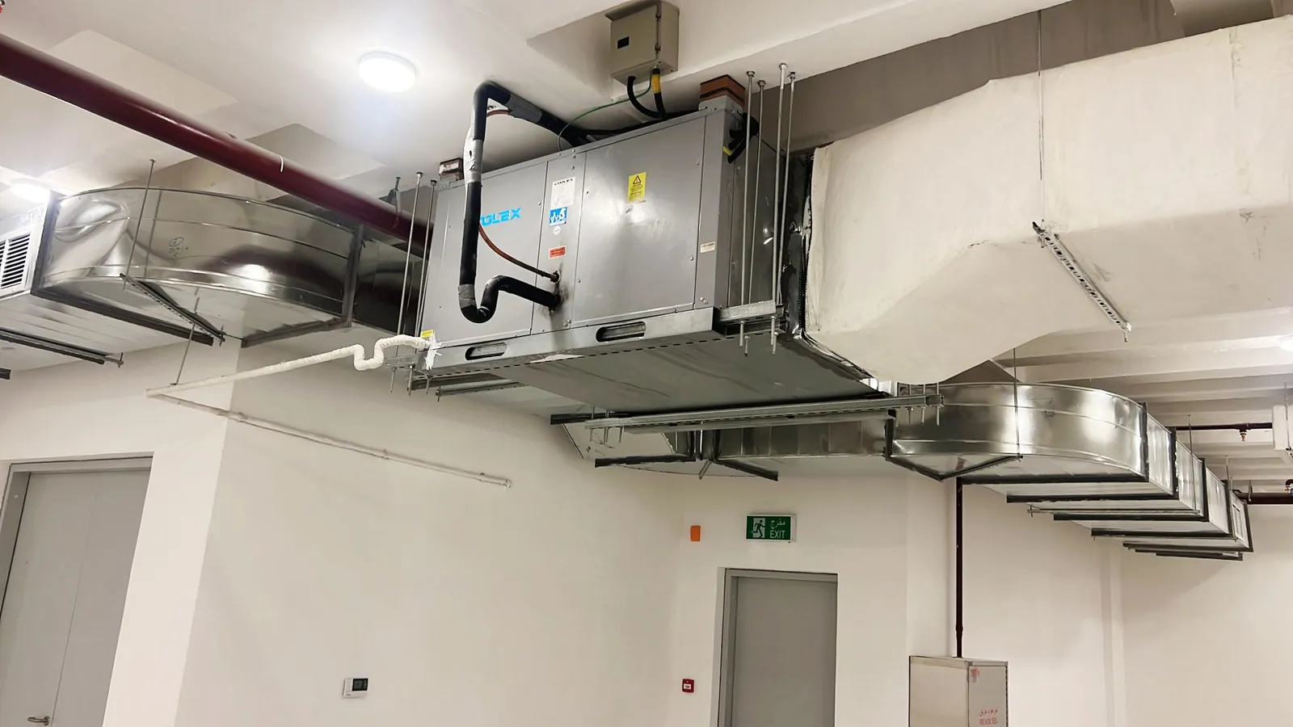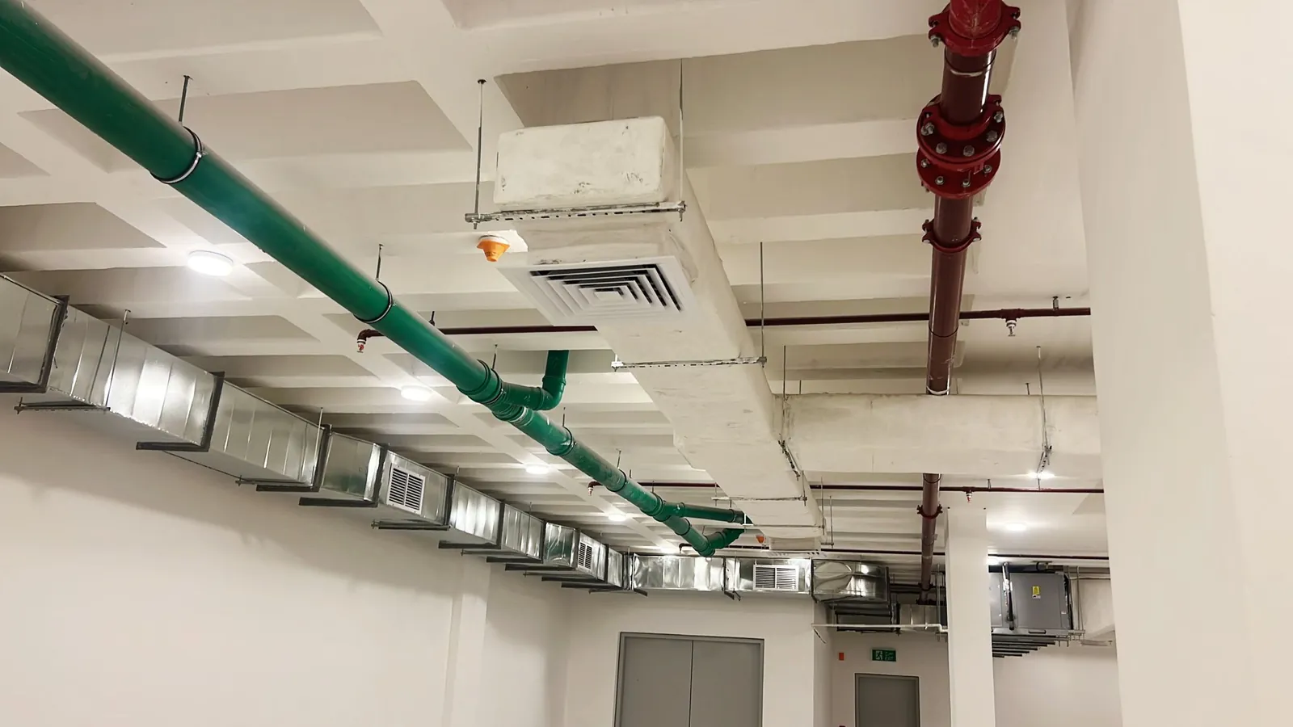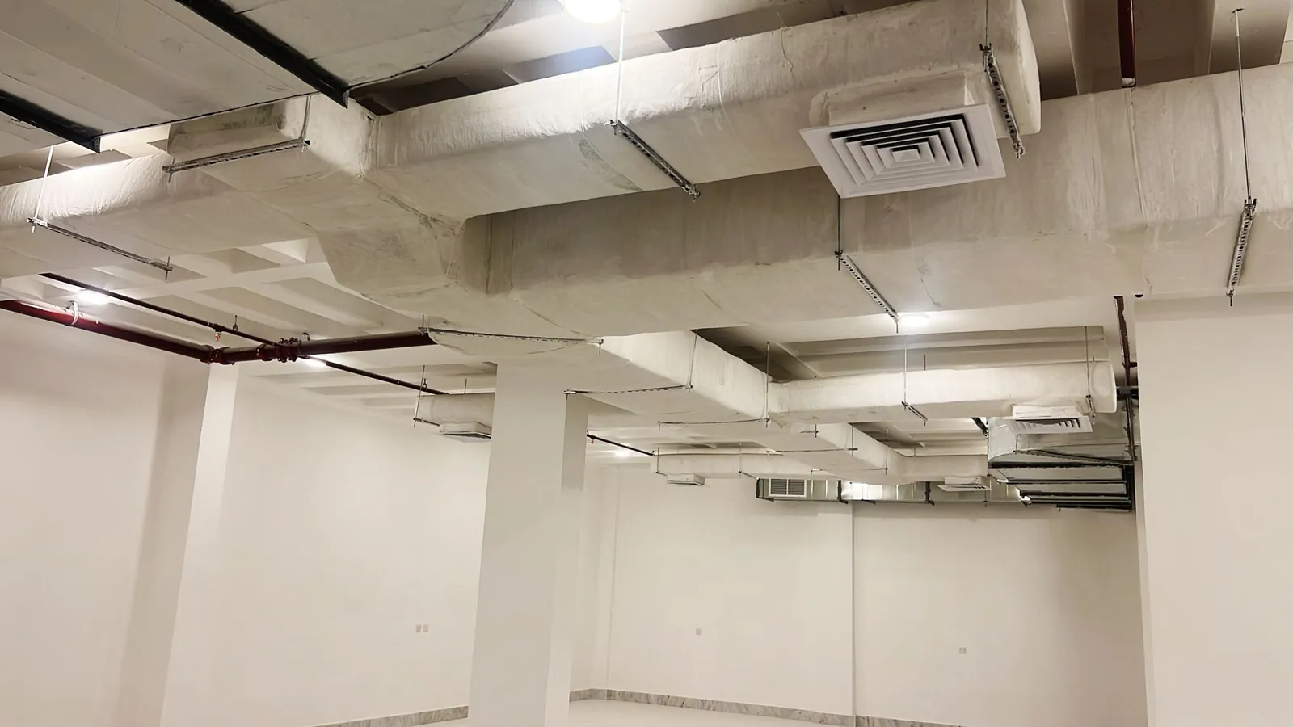
Large Commercial Building HVAC — Rectangular Duct & Cassette Units, Kuwait
Project: Engineering and installation of a full rectangular ductwork distribution network with ceiling-integrated cassette AC units for a large multi-use commercial building.
Project Overview
One of Cyberia's most comprehensive commercial projects — a large multi-space commercial building requiring a complete HVAC solution across its entire footprint. The project demanded a wide-scale rectangular duct distribution network, ceiling-integrated cassette units, and precise mechanical coordination with the building's firefighting and plumbing systems. The result is a unified, high-performance mechanical environment that supports the building's diverse commercial operations.
Project Details
- Project Type: Commercial Complex — Full HVAC
- Duct Type: Galvanised Rectangular Sheet Metal Duct (Insulated)
- Indoor Units: Cassette AC Units — Ceiling Integrated
- Systems Coordinated: AC + Ventilation + Firefighting + Plumbing
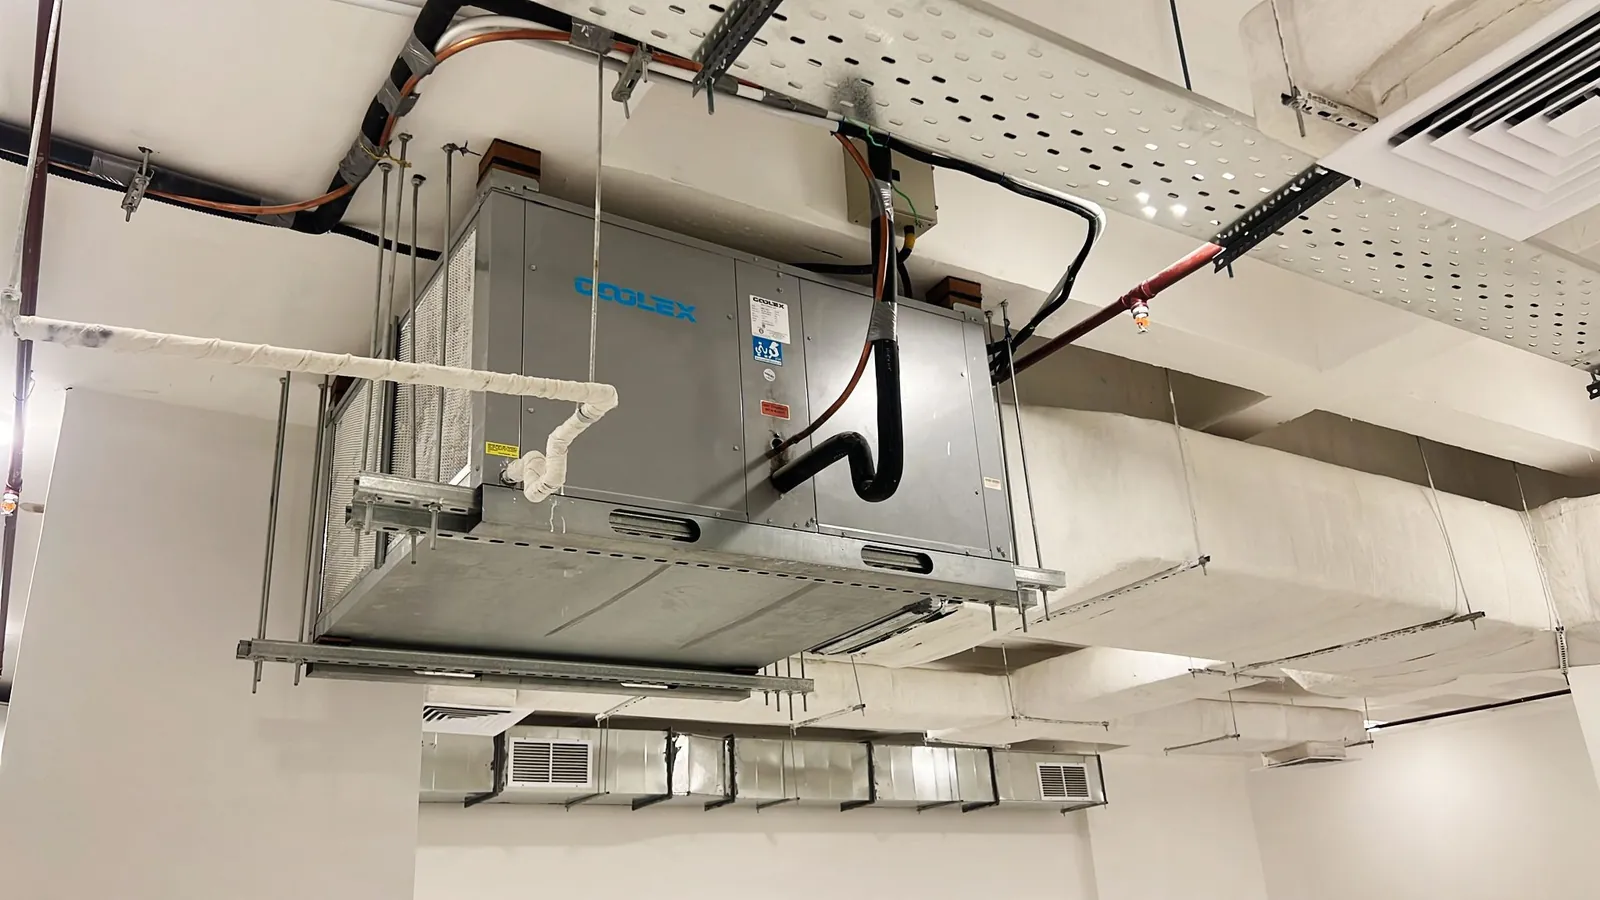
- AC Brand: Coolex
Scope of Work
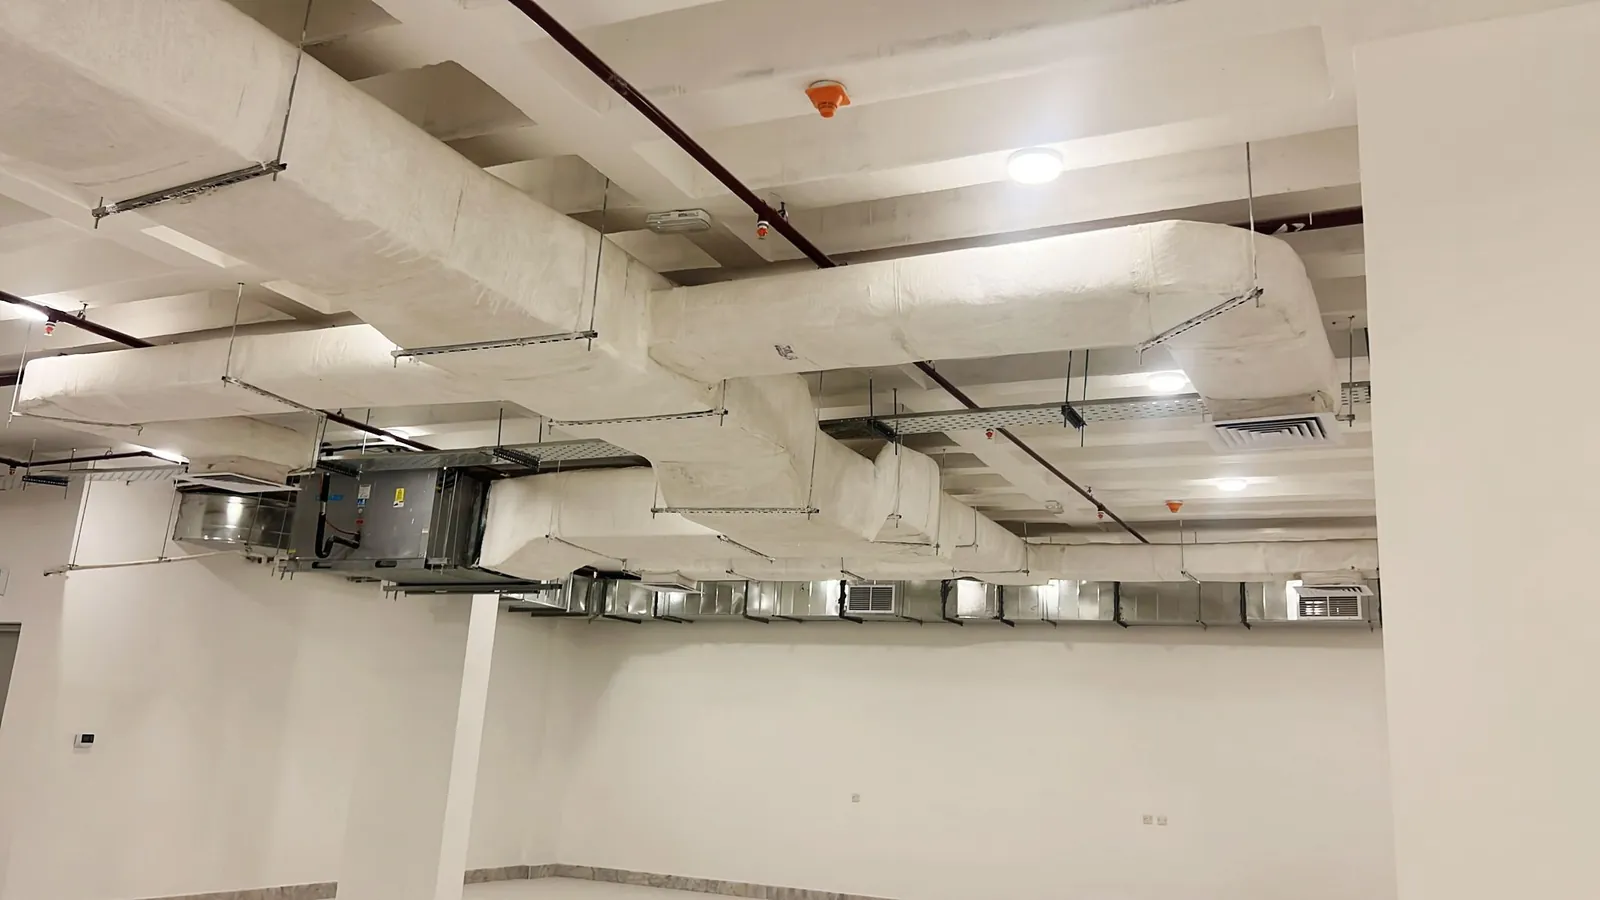
- Engineering and fabrication of a full rectangular ductwork distribution network spanning the entire building plan, with main trunks branching into zoned supply circuits.
- Installation of galvanised sheet metal rectangular ducts with full thermal insulation wrapping, suspended on precision-level unistrut hangers throughout.
- Supply and installation of linear wall-mounted supply grilles at regular intervals for zone-by-zone airflow control.
- Ceiling cassette unit installation — fully recessed and levelled — connected to the main duct network via branch connections.
- Full mechanical coordination with the firefighting pipe network (green pipes) and fire sprinkler system to maintain safe clearances and code compliance.
- AHU (Air Handling Unit) connections and mechanical room equipment installation.
- Final air balancing, static pressure testing and full system commissioning.
- MEP Coordination — The Hardest Part You Cannot See
What makes this project exceptional is not its scale alone, but the level of coordination it demanded. Ductwork runs alongside fire suppression pipes, drainage lines, and electrical trays — each system requiring its own clear path with no conflicts. Cyberia brings full MEP coordination expertise, working in sync with civil, electrical, and fire-safety contractors. This is the difference between a project that works and one that has to be redone.
Planning a similar project? Contact the Cyberia team to review your HVAC or ventilation requirements and define the appropriate scope for your Kuwait site.