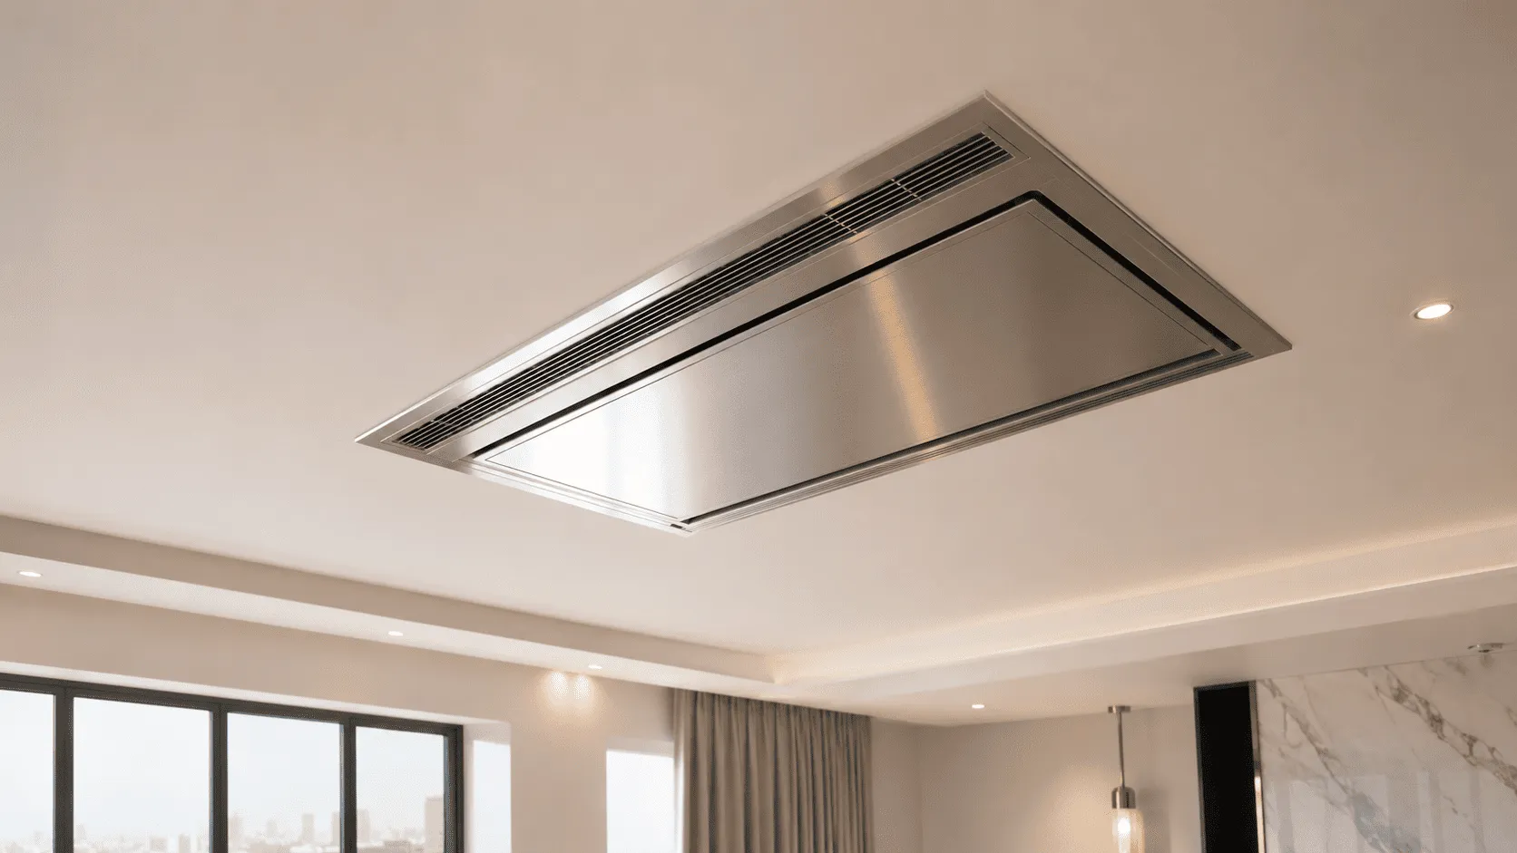
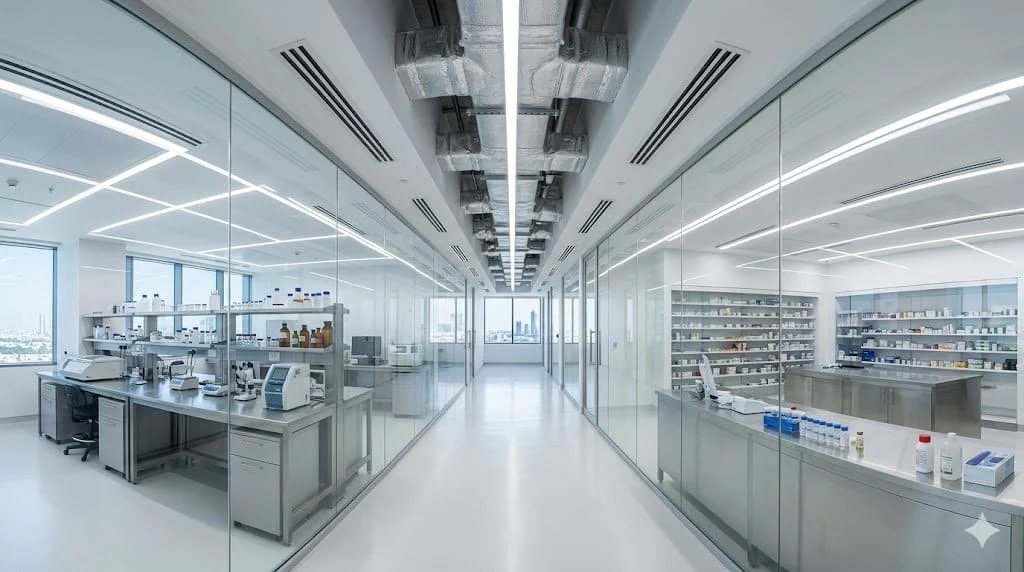
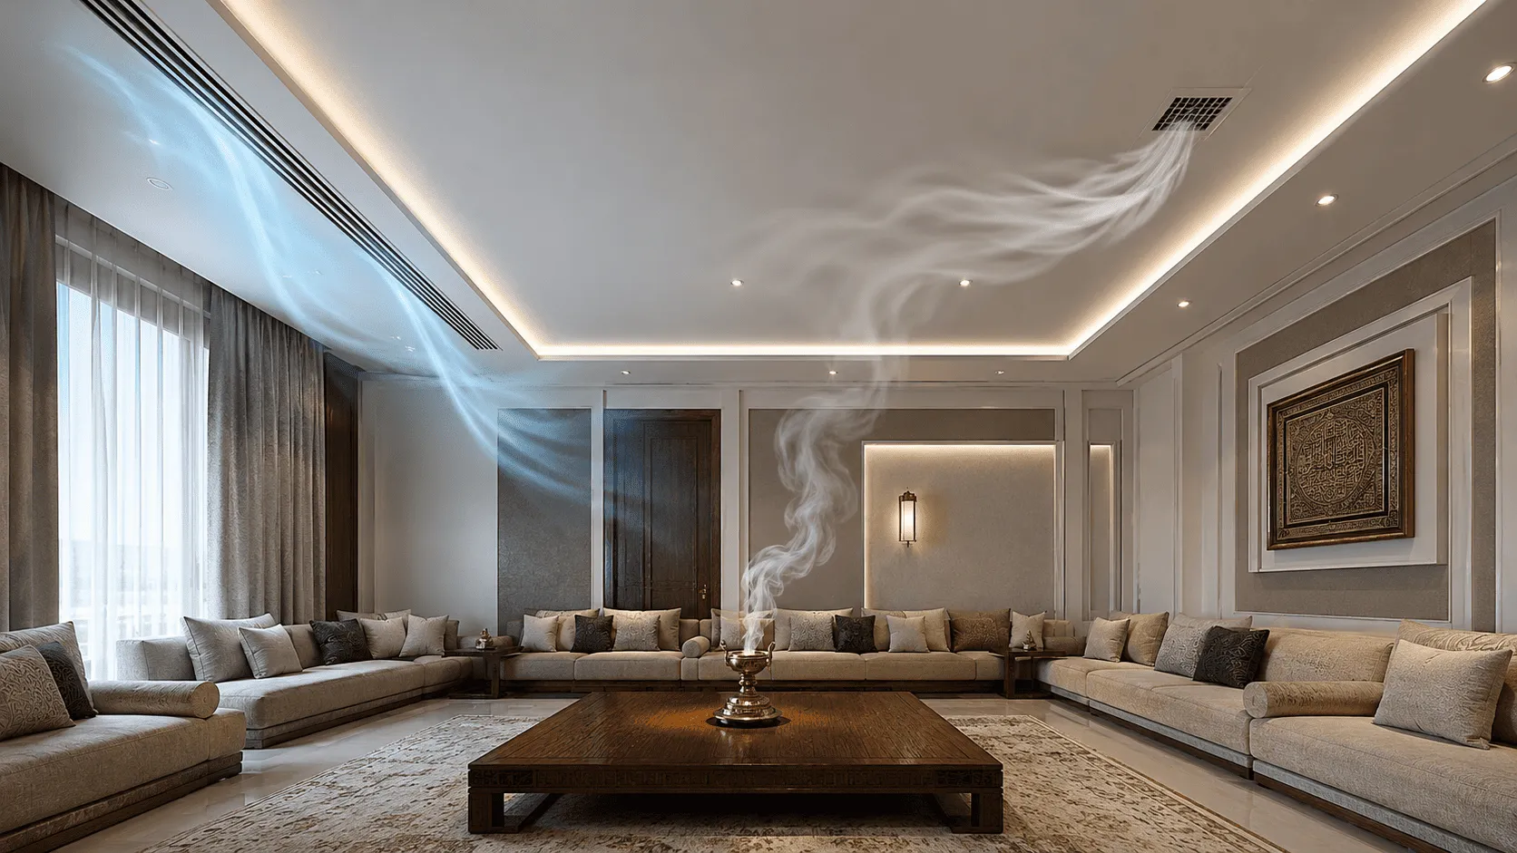
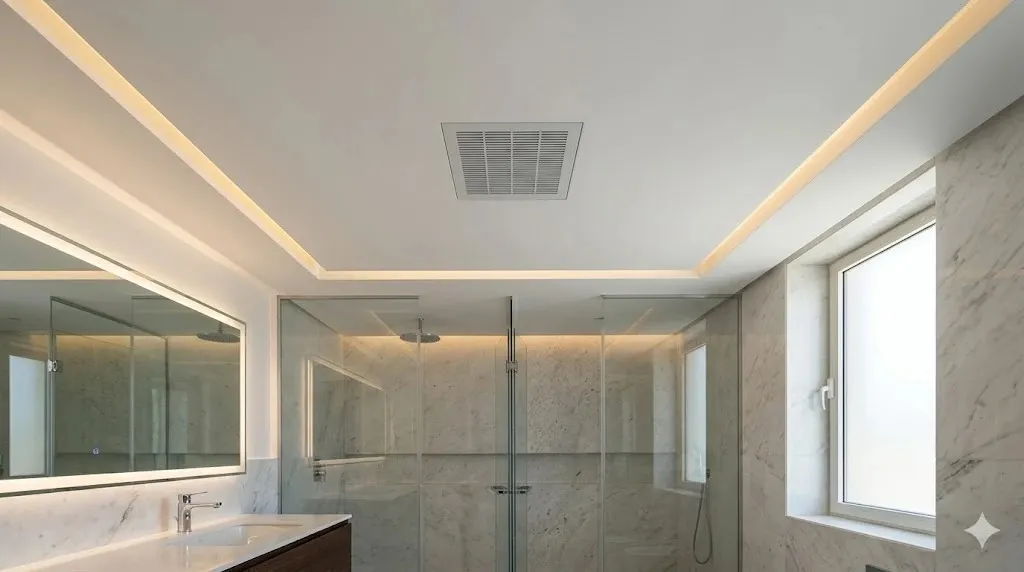
Laboratory and Pharmacy Ventilation depends on applying mechanical air-pressure principles that prevent contaminants, odors, or unwanted particles from moving between adjacent rooms. In medical and laboratory environments, air renewal is not only about comfort. It directly affects medicine storage, sample protection, sterilization quality, and staff safety.
In Kuwait, the challenge becomes greater because high outdoor temperatures, dust, humidity, and long cooling seasons place additional pressure on filters, ducts, exhaust fans, and HVAC equipment.
In this Cyberia guide, we provide a practical reference for Laboratory and Pharmacy Ventilation by covering:
- How duct routes and airflow direction affect the safety of your medical facility.
- Criteria for choosing positive or negative pressure in sterilization rooms and laboratories.
- Suitable systems for pharmacies, laboratories, preparation rooms, and medical storage areas.
- Operational differences between pharmacies, drug stores, and preparation laboratories.
- How to use HEPA filtration and calculate its effect on fan capacity and duct size.
- Steps for duct sizing and cost factors in medical ventilation projects.
Cyberia’s engineers have extensive experience in calculating thermal loads for medical facilities and designing independent air routes. Send your project plan to receive an accurate technical study for the duct network.
Why Laboratory and Pharmacy Ventilation in Kuwait Needs a Special Design?
Laboratory and Pharmacy Ventilation differs from residential or standard commercial ventilation because medical spaces require higher control over air cleanliness, humidity, pressure, and exhaust paths.
A pharmacy, laboratory, or sterilization room cannot depend on cooling alone. Air conditioning lowers temperature, but it does not necessarily remove contaminated air, odors, fumes, or fine particles unless it is integrated with a properly designed ventilation system.
Protecting Medicines and Sensitive Materials
Pharmacy storage areas require stable temperature and humidity conditions to protect medicines, compounds, and sensitive materials.
Traditional cooling may create hot spots behind shelves or inside storage zones. This makes engineered air distribution essential for proper Laboratory and Pharmacy Ventilation.
Reducing Contaminant and Odor Transfer
Laboratories may produce chemical fumes, odors, or fine particles that must be extracted directly from the source.
Without proper exhaust, these contaminants may spread to corridors, staff areas, or nearby medical rooms.
Controlling Humidity Inside Sterilization Rooms
High humidity can affect sterilization procedures, encourage mold growth, and cause condensation inside ducts or ceilings.
Successful Laboratory and Pharmacy Ventilation must combine cooling, dehumidification, exhaust, and pressure control according to the function of each room.
Higher Air Filtration Requirements
Some sterilization rooms and sensitive laboratories require high-efficiency filters to remove fine airborne particles.
However, filters increase resistance inside the air system. This means fan capacity, duct pressure, and maintenance access must be calculated accurately.
Controlling Airflow Direction and Pressure Between Rooms
Medical HVAC design depends on directing airflow from cleaner zones toward less clean or exhaust zones.
This prevents fumes, dust, odors, or contaminants from moving into sensitive areas. A balanced relationship between supplied air and exhausted air is essential in Laboratory and Pharmacy Ventilation.
Responding to Kuwait’s Climate Conditions
Kuwait’s high heat and dust can clog filters, reduce cooling efficiency, and increase maintenance needs.
A good design must consider outdoor air intake locations, duct insulation, filtration stages, and easy access for periodic maintenance.
Read more: ALPA Distributor in Kuwait: German Ventilation Fans for Different Projects
What Should You Check Before Execution?
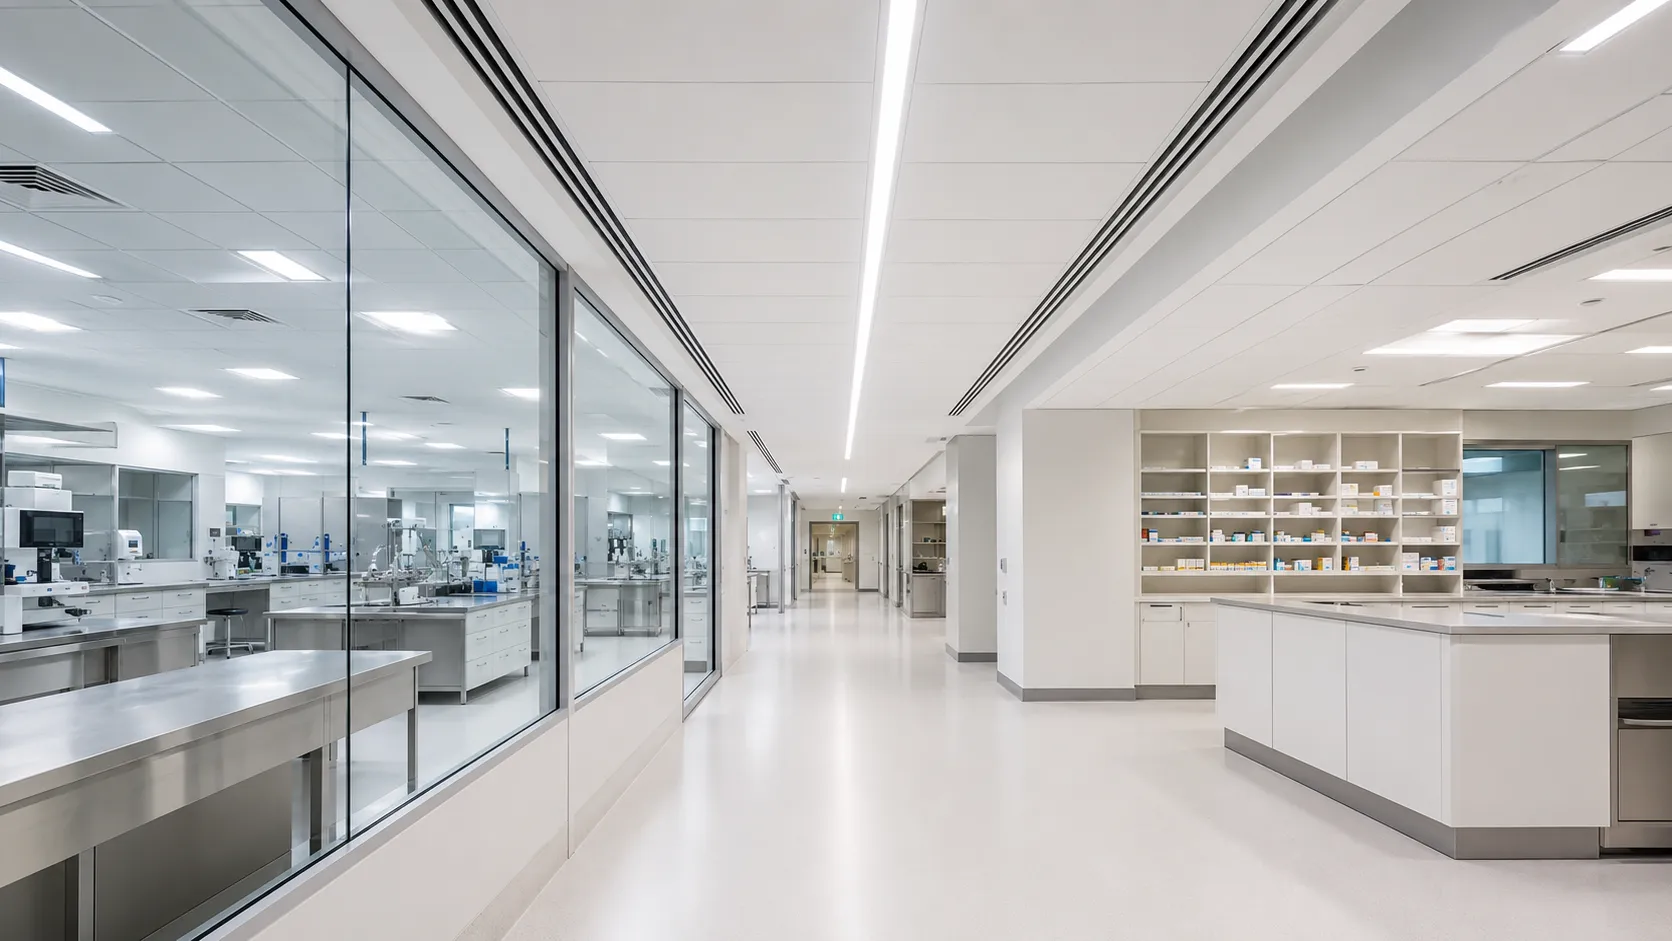
Before installing or modifying a Laboratory and Pharmacy Ventilation system, review the following:
- The activity type inside the space, such as drug storage, testing, sterilization, preparation, or chemical work.
- Sensitive areas that need special filtration or pressure control.
- Whether contaminated air or odors must be extracted from a specific source.
- Temperature and humidity control requirements according to operation needs.
- Suitable filter type and whether HEPA filtration is actually required.
- Air outlet distribution to avoid direct drafts or stagnant zones.
- Easy access to filters, fans, and ducts for maintenance.
- Compliance with code requirements, fire department requirements, and competent authorities according to project type.
High heat and dust require exceptional engineering solutions. Cyberia can inspect your site before execution to reduce the risk of filter blockage and seasonal humidity problems.
Required Data for Designing Laboratory and Pharmacy Ventilation Plans
The design of Laboratory and Pharmacy Ventilation should not depend on area alone. Other factors are related to activity type, operating conditions, contamination risks, filtration level, and pressure requirements.
Prepare the following data before design:
- Activity type, such as retail pharmacy, medicine storage, analysis laboratory, preparation room, or sterilization room.
- Space division, including work rooms, storage, sterilization, waiting areas, corridors, and service areas.
- Materials present, such as medicines, samples, reagents, chemicals, sterile tools, or sensitive materials.
- Pollution sources, such as odors, fumes, humidity, device heat, dust, or fine particles.
- Operating requirements, including temperature, humidity level, working hours, and daily users.
- Filtration level, including whether standard filters or precise filters such as HEPA are required.
- Pressure-flow routes, including rooms that need isolation, pressure control, or separate ventilation.
- Devices and equipment, including medical machines that require continuous cooling or a stable environment.
- Licensing requirements from municipality, health authorities, fire department, and project code.
Structural and Architectural Constraints That Affect System Routes
After collecting operating data, the next step is reviewing site constraints. Even the best theoretical design may fail if it conflicts with real architectural or structural limitations.
Key constraints include:
- False Ceiling Height: Determines whether ducts, insulation, and outlets can pass without conflict.
- Shaft Space: Affects vertical duct routes and exhaust movement between floors.
- Roof Location: Determines where AC units, exhaust fans, and outdoor air intakes can be installed.
- Duct Route: Should be practical and direct to reduce pressure loss and noise.
- Outdoor Air Intakes: Must be kept away from exhaust outlets and possible pollution sources.
- Exhaust Outlets: Should be directed away from entrances, windows, and neighboring buildings.
- Structural Obstacles: Such as beams, columns, walls, and other service openings.
- Coordination with Services: Including electrical works, plumbing, sprinklers, lighting, and fire systems.
- Maintenance Space: Safe and comfortable access must be provided for filters and control dampers.
- Noise and Vibration: Must be considered, especially in quiet laboratories and pharmacies.
Check: Blauberg Fans in Kuwait: German Performance for Humidity and Heat Extraction
How to Control Airflow Direction and Pressure Differences Inside Laboratories?
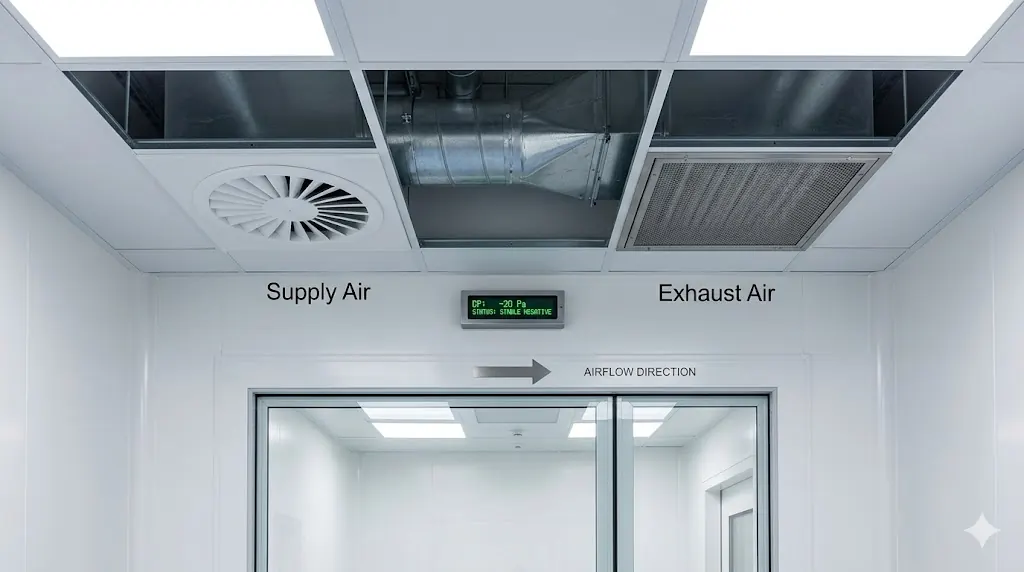
Laboratory and Pharmacy Ventilation depends on directing air in a way that prevents contaminants from moving from one area to another.
The goal is not only to introduce cold air. The goal is to control airflow direction through a studied balance between supply air and exhaust air.
Key airflow-control elements include:
- Defining the function of each room, since preparation, storage, testing, and sterilization rooms differ.
- Distributing supply openings to allow air to enter from cleaner zones in a controlled direction.
- Defining exhaust points to remove air from odor, fume, or possible contamination zones.
- Preventing air return through duct routes that stop exhausted air from re-entering the laboratory.
- Monitoring pressure differences using gauges or indicators that reveal imbalance.
- Testing the system after execution to confirm that actual airflow direction matches the design.
Positive and Negative Pressure Applications Inside Rooms and Airlocks
A positive-pressure environment is useful in rooms that require a higher level of sanitary isolation. It supplies more clean air than it extracts, creating outward air movement that prevents dust and airborne contaminants from entering.
A negative-pressure system is used to control areas that produce harmful gases or fumes. Exhaust capacity is made higher than supply air, forcing surrounding air to move inward and keeping emissions contained.
Duct Planning Rules to Prevent Contaminated Air Mixing
Cyberia’s engineering team relies on these planning rules for Laboratory and Pharmacy Ventilation:
- Separate exhaust routes completely from clean supply-air networks.
- Position supply and exhaust openings carefully to support the required airflow direction.
- Keep outdoor air intakes away from exhaust outlets, fumes, and odor sources.
- Reduce sharp bends to lower pressure loss, reduce noise, and preserve airflow.
- Prevent air return through proper fan selection, dampers, and exhaust direction.
- Provide inspection access doors for filter, damper, and duct maintenance.
- Test system balance after execution to verify actual pressure and airflow direction.
Cyberia solutions help isolate gas-exhaust routes and reduce the risk of harmful fumes returning toward medical staff.
Read also: Home Cooling Fans in Kuwait: Solutions for Humidity and Heat Extraction
When Do You Need a HEPA Filter and Where Should It Be Installed?
Some medical and laboratory areas may require HEPA filters to capture very fine particles and provide a clean work environment that protects samples and sensitive medical preparations.
However, HEPA filters should not be installed randomly. Their use depends on activity type, required cleanliness level, and contaminant type.
Common HEPA-use cases include:
- Sterilization rooms that need air free from fine dust and microscopic particles.
- Sensitive laboratories where biological tests and lab procedures are affected by indoor air quality.
- Preparation areas where airborne particles must be reduced during drug or medical compound preparation.
- Storage of sensitive materials, tools, or medical products that may be damaged by dusty air.
- Clean-system setups where supplied air must be filtered before reaching the room.
How Should Filter Layers Be Arranged Before HEPA?
Filter staging is necessary because HEPA filters need protection from direct dust exposure. Without pre-filtration, HEPA filters clog faster, airflow resistance increases, and service life becomes shorter.
A proper arrangement usually includes:
- Pre-Filter: Captures larger dust and impurities from outdoor or return air.
- Medium Filter: Reduces smaller particles before air reaches the final stage.
- HEPA Filter: Works as the final filtration stage for areas that need higher air purity.
- Sealed Frame: Prevents air from leaking around the filter instead of passing through it.
- Easy Access: Allows filter replacement and inspection without long operational disruption.
How HEPA Location Affects Fan Selection, Sizing, and Maintenance
HEPA filters are often installed near the area that requires cleaner air, especially in sterilization rooms or sensitive laboratories. The closer the filter is to the final supply point, the lower the chance of air contamination after filtration.
When choosing HEPA location, consider:
- Selecting strong supply fans that can overcome filter resistance and maintain airflow.
- Calculating pressure loss caused by the filter before final fan selection.
- Designing duct sizes properly to avoid high noise levels or reduced cooling efficiency.
- Installing pre-filters before HEPA filters to capture larger dust and protect the main filter.
- Sealing all gaps around the filter box to prevent unfiltered bypass air.
- Providing enough safe space around filter cabinets for inspection and periodic replacement.
- Installing mechanical gauges to monitor pressure difference and detect filter blockage.
- Balancing filter-box location with false-ceiling height to avoid conflicts with other services.
Read more: Concealed Exhaust Fans for Bathrooms and Kitchens in Kuwait
Suitable Systems for Laboratory and Pharmacy Ventilation in Kuwait
There is no single ventilation system that suits every site. A pharmacy differs from a laboratory, and a preparation room differs from a sterilization room because each space controls a different type of air risk.
Use the following approach:
- Choose a pharmacy system that balances air conditioning, air renewal, and dust reduction.
- Provide drug stores with calculated ventilation that does not increase humidity.
- Use a laboratory exhaust system suitable for odor or fume sources.
- Use separate duct routes in preparation rooms when contaminated air is present.
- Add suitable filters according to the sensitivity of the area and the materials used.
- Use HEPA filters only when there is a real design requirement.
- Control room pressure when air must be prevented from entering or leaving.
- Separate storage areas from preparation or testing areas as much as possible.
- Review intake and exhaust locations to prevent air return.
- Test the system after execution to confirm extraction, distribution, and pressure.
Cyberia provides advanced duct production lines and central exhaust networks designed to handle chemical emissions in medical environments.
How Laboratory and Pharmacy Ventilation Integrates with HVAC to Stabilize Humidity
Humidity control inside a pharmacy or laboratory in Kuwait should not rely on cooling units alone. It requires an engineered mechanical integration between temperature reduction and air renewal.
This balance helps remove gases and odors without allowing humid outdoor air to enter sensitive spaces.
Key integration points include:
- Outdoor Air Treatment: Cooling and dehumidifying outdoor air before it enters sensitive areas.
- Supply and Exhaust Balance: Preventing humid air from entering through doors or unsealed openings.
- Air Distribution Inside Rooms: Reducing stagnant zones that increase humidity or odor buildup.
- Suitable Filter Selection: Protecting indoor air from dust and fine particles.
- Proper Duct Insulation: Preventing condensation and heat leakage inside the false ceiling.
- Humidity Monitoring: Using clear readings to detect faults before operation is affected.
Read more: Kitchen Hood Filter in Kuwait: Odor and Duct Solutions
Differences Between Pharmacy Air Conditioning and Drug-Storage HVAC
Pharmacy air conditioning differs from drug-storage HVAC because the sales area serves customers and staff, while the storage area focuses on protecting medical products from heat, humidity, and weak air circulation.
Objective
- Pharmacy cooling provides a comfortable thermal environment for customers and staff.
- Drug-store design protects medicines and medical products throughout storage.
Temperature and Humidity Stability
- The pharmacy system provides balanced thermal comfort while responding to continuous movement through doors.
- The storage design provides strict mechanical stability that matches the sensitivity of medical materials.
Air Distribution
- In the pharmacy, airflow should be comfortable and should avoid disturbing direct drafts.
- In the drug store, airflow should break hot spots behind shelves.
Effect of Door Opening
- Pharmacies are affected continuously by external door opening and the entry of hot, humid air.
- Drug stores are less affected by door movement, but poor ventilation can still create negative effects.
Ventilation
- The pharmacy system renews indoor air at rates that reduce odors and support indoor air cleanliness.
- The storage design provides calculated ventilation that prevents dust or outdoor humidity from entering.
Monitoring and Maintenance
- Pharmacy systems require general operational monitoring and comfort checks for all users.
- Drug stores require strict monitoring of temperature and humidity, often with digital alarm sensors.
Steps for Sizing Laboratory Ducts and Exhaust Fans
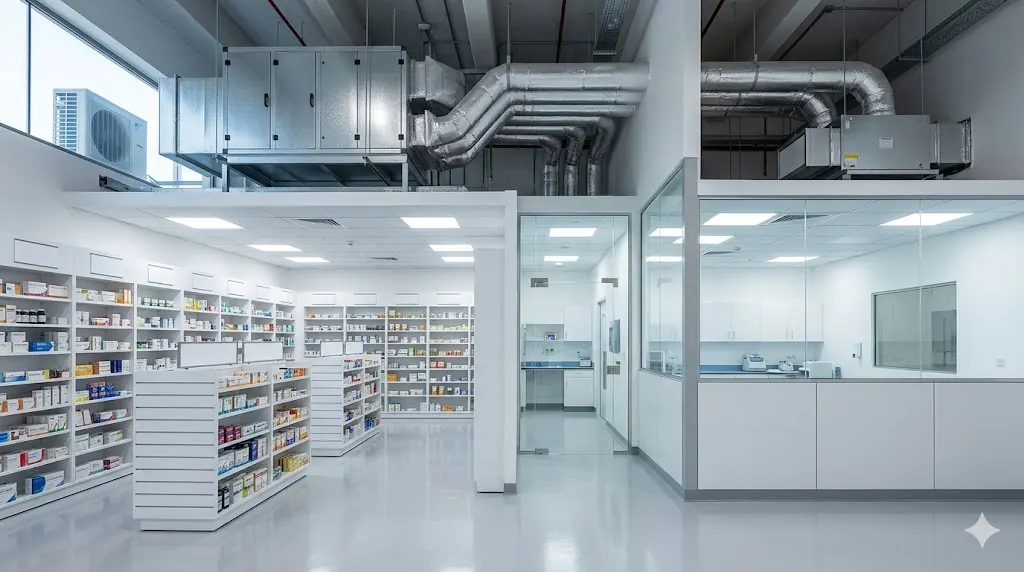
Cyberia’s engineering team can perform the sizing process for your project, but it is useful to understand the main steps:
- Classify the room accurately as a laboratory, pharmacy, or sterilization unit.
- Identify emission points for fumes, odors, humidity, and contamination sources.
- Calculate the target airflow rate according to the project’s medical code requirements.
- Choose the shortest duct route and reduce bends and structural obstacles.
- Calculate pressure loss caused by ducts, elbows, and filter resistance.
- Define duct dimensions to avoid excessive air velocity and noise.
- Provide an exhaust fan that covers airflow volume and overcomes network resistance.
- Direct exhaust outlets toward open areas away from air intakes.
- Distribute access doors for duct cleaning and exhaust fan maintenance.
- Measure actual extraction speed on site to confirm stable pressure differences.
These steps help make Laboratory and Pharmacy Ventilation more predictable during operation and easier to maintain after handover.
Cost Factors for Laboratory and Pharmacy Ventilation in Kuwait
The cost of Laboratory and Pharmacy Ventilation depends on several technical factors:
- Facility Type: Pharmacy, laboratory, preparation room, sterilization room, or drug store, since each has different requirements.
- Activity Sensitivity: Handling samples, medicines, or sterile tools increases control and filtration requirements.
- Filtration Level: High-precision filters such as HEPA need proper housings and suitable fan capacity.
- Humidity Control: Stabilizing humidity increases HVAC selection and air-treatment complexity.
- Room Pressure: Positive or negative pressure requires accurate balancing between supply and exhaust air.
- Duct Routes: Route length, number of elbows, and tight false-ceiling spaces affect execution.
- Equipment Locations: Roof, shaft, and service-room locations may make execution easier or more difficult.
- Outdoor Air Quantity: New air requires treatment, filtration, and coordination with the AC system.
- Safety Requirements: Code, fire department, and authority requirements affect the approved solution.
- Maintenance Access: Access to filters, fans, and dampers can change the design method.
What Usually Increases Cost?
Cost usually increases when the project requires high filtration, custom ductwork, higher-pressure fans, more precise humidity control, or clear separation between clean and contaminated zones.
Modifying an existing building is also usually more complex than designing the system during the drawing stage.
Also read: 60 cm Built-in Kitchen Hood: Model Selection and Duct Setup Guide
Cyberia Services for Laboratory and Pharmacy Ventilation in Kuwait
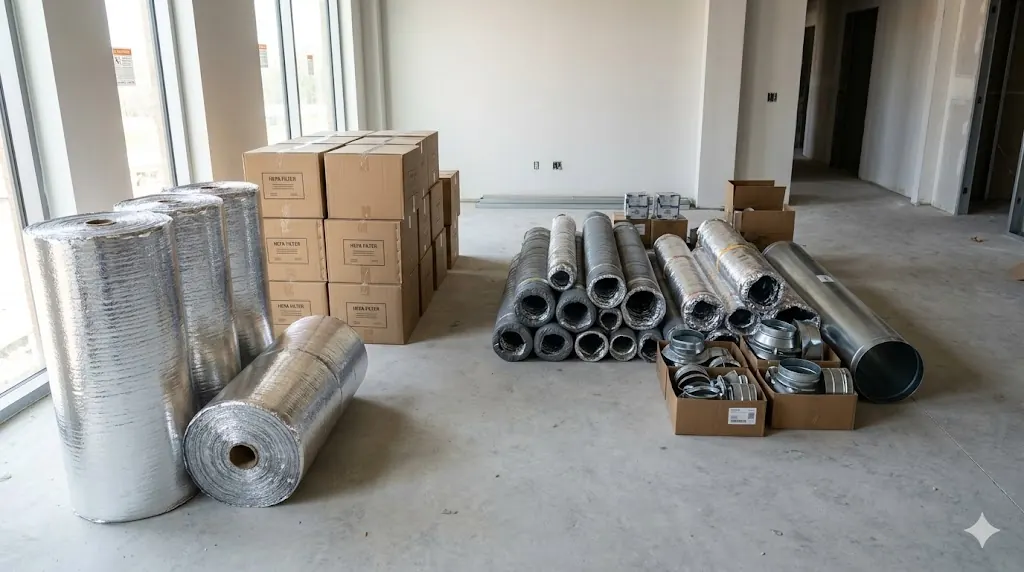
Cyberia has more than 20 years of experience in Kuwait’s market for specialized HVAC and ventilation solutions. Our work covers residential, commercial, industrial, and medical HVAC projects, including air-conditioning installation, central ventilation, HVAC supply items, and smoke exhaust fan systems.
For Laboratory and Pharmacy Ventilation, Cyberia’s role starts with understanding the nature of the space, then choosing a system that suits operating sensitivity, including air quality, humidity, filtration, room pressure, and duct routes.
Cyberia services help through:
- Evaluating the site before choosing equipment or defining duct routes.
- Designing ventilation according to the function of each laboratory or pharmacy room.
- Controlling humidity to protect medicines and sensitive materials.
- Improving filtration using suitable solutions such as HEPA when needed.
- Organizing pressure between rooms according to safety and cleanliness requirements.
- Extracting contaminants from fume, odor, or preparation zones.
- Distributing air in a way that reduces stagnant areas and hot spots.
- Making maintenance easier by allowing access to filters, fans, and ducts.
At Cyberia, we treat Laboratory and Pharmacy Ventilation as one integrated system that includes air conditioning, ventilation, ductwork, filters, air pressure, and daily operating access.
You can request a site inspection or consultation before execution to define the most suitable solution based on project area, activity type, and relevant authority requirements in Kuwait.
FAQs About Laboratory and Pharmacy Ventilation
Does Ventilation Affect Temperature Stability in a Pharmacy or Laboratory?
Yes. Temperature fluctuations can occur if Laboratory and Pharmacy Ventilation is not integrated properly with air conditioning, because air intake and exhaust change the thermal load of the space.
Should Ventilation Operate All Day or Only During Working Hours?
This depends on the nature of the space and storage type.
Some areas need partial operation after working hours to prevent stagnant air. The decision should be based on actual operational need.
How Can I Prevent Complaints About Dry Air or Throat Irritation in a Pharmacy?
This issue may result from excessive cooling, direct air supply, or humidity imbalance.
The solution is usually to adjust air distribution and operating settings, not necessarily to replace the equipment.
Can the Ventilation System Create Noise Inside Preparation Rooms?
Yes, if equipment sound levels are ignored or if vibration transfers through ceilings and walls.
This can be treated by installing vibration isolators and improving air outlet placement.
Why Is Laboratory and Pharmacy Ventilation Different from Normal Commercial HVAC?
Laboratory and Pharmacy Ventilation must control air quality, humidity, filtration, and pressure relationships between rooms.
Normal commercial HVAC usually focuses on cooling comfort, while medical and laboratory spaces need stronger control over airflow direction, exhaust routes, and contamination risk.