
and chalets, need a different HVAC and ventilation approach. The system must prevent odor transfer between suites and corridors, maintain steady airflow, and operate quietly.
Using hidden ventilation technology and sound-insulated fans makes a major difference. For any Hotel Ventilation project, it gives your guests a premium stay without technical discomfort, noise, humidity, or unpleasant odors.
At Cyberia, we explain this through the following points:
- The difference between hotel air conditioning and Hotel Ventilation.
- Ventilation for guest rooms and bathrooms.
- Criteria for choosing central systems.
- The efficiency of silent and concealed fans.
- How to use ALPA IN-BOX fans.
- Execution cost and success factors.
Cyberia’s expertise covers complex Hotel Ventilation systems that keep rooms quiet and indoor air clean. Send us your site data now and get integrated technical solutions for your project.
Why Hotel and Chalet HVAC Systems Differ from Home Systems in Kuwait?
For any Hotel Ventilation design, hotels and chalets require a different approach, especially in Kuwait’s harsh desert climate. The difference comes from several key factors.
Different Functional Areas
A hotel includes many spaces with different functions. Each one needs a tailored ventilation solution, such as:
- Quiet hotel room ventilation that regularly extracts steam and odors from bathrooms.
- Corridor ventilation systems that prevent stagnant air and support oxygen flow across all floors.
- Flexible air conditioning that handles sudden heat-load increases in public areas.
- Independent engineering designs that do not treat a hotel as a family home.
Continuous Operation
Hotels operate for longer periods than homes, which requires special standards:
- Identifying design weaknesses early to prevent guest complaints about heat or noise.
- Creating smart maintenance plans that allow access to technical components without disturbing guests.
- Ensuring easy filter access to avoid taking entire suites out of service and causing financial losses.
- Choosing central air conditioning with high stability to withstand harsh climate conditions and heavy operation.
Quietness and Guest Experience
Quiet operation is one of the most important standards for evaluating hotel and chalet quality in Kuwait. A complete strategy must focus on sound insulation and vibration control through:
- Installing silent fans that extract air without generating vibration.
- Linking quietness to duct route length and elbow distribution instead of fan power alone.
- Reducing noise by using advanced acoustic insulation for air outlets and in-room AC units.
- Selecting concealed fan locations and suspension methods that prevent sound frequencies from transferring through the ceiling structure.
Humidity and Odor Control
Humidity and odors directly affect facility safety and indoor air quality. They must be handled through:
- Designing ventilation systems based on bathroom humidity levels to prevent mold growth.
- Providing sealed outdoor discharge points that direct airflow in one direction and prevent odor return.
- Protecting ceiling decorations and insulation from damage by extracting steam properly.
- Treating odors caused by heavy usage by increasing air change rates in kitchens.
Duct Route Engineering
Duct route engineering controls cooling efficiency and real extraction power in hospitality projects. It is managed through:
- Shortening duct distances and reducing sharp bends to deliver cooling without loss.
- Insulating air routes properly to prevent condensation and water leakage.
- Directing extracted air to final discharge points on the building façade.
- Understanding that fan power alone cannot fix long, narrow, or poorly designed routes.
Independent Control Systems
Independent control systems provide operational flexibility and improve electricity efficiency through:
- Distributing control units so each guest can adjust room temperature separately.
- Activating technologies that turn off cooling in vacant suites to control costs.
- Managing airflow in large chalets by separating halls from bedrooms.
- Using control panels that prevent random operation and maintain stable temperatures.
At Cyberia, we have the technical knowledge to balance air pressure and prevent odor mixing between suites. Send us your project plan so we can recommend the most suitable system for long operating hours.
Read more: Ductless kitchen hood and Built-in Installation Guide in Kuwait
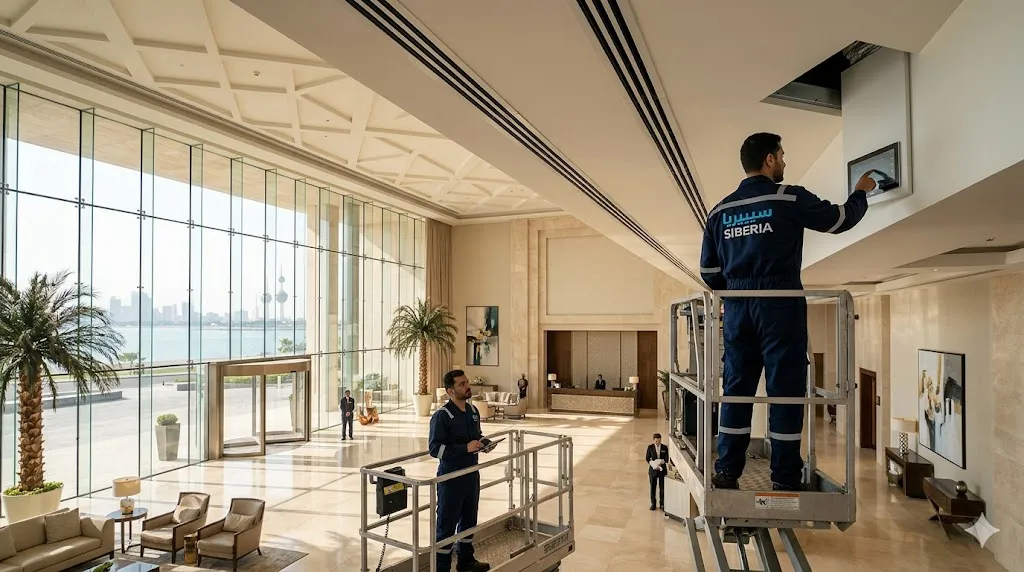
Design Differences Between Hotel AC and Chalet AC
Hotel air conditioning design differs from chalet air conditioning in Kuwait according to operation pattern and space distribution. One should not be handled in the same way as the other.
1. Operating Pattern
A hotel operates continuously with changing room occupancy, requiring a flexible system with separate control for each suite or corridor.
A chalet often operates intensively during holidays and seasons, so it needs a strong system that can handle heavy use without excessive technical complexity.
2. Zoning Accuracy
Hotels need accurate zoning because heat loads vary between guest rooms, reception areas, corridors, and kitchens.
In chalets, zoning is usually simpler. The focus is on distributing air intelligently between halls and bedrooms to maintain thermal balance across the space.
3. Quietness Levels
Quietness is a core requirement in hotels. Equipment noise or duct vibration can lead to immediate complaints.
Hotels require careful sound insulation and precise equipment positioning. In chalets, quietness is still important in bedrooms, but it is usually less sensitive than in hospitality facilities.
4. Maintenance Efficiency
In hotels, AC failure can create immediate financial loss. Therefore, the system must be designed with easy access openings that allow repair without breaking ceilings or disturbing guests.
In chalets, maintenance timing is more flexible, but equipment should still not be hidden behind fixed decoration without proper access points.
5. System Selection
Hotels often use advanced central systems or multi-zone technologies to match project size and long duct routes.
Chalets usually depend on practical solutions such as limited central systems or separate units serving each space according to actual area.
6. Duct Engineering
Hotels include repeated and complex duct routes passing through corridors and false ceilings. Any design mistake may repeat across all rooms.
In chalets, routes are usually shorter, but the challenge is coordinating ducts with architectural heights and decorative details before finishing work is completed.
7. Ventilation Integration
Hotel air conditioning cannot be separated from ventilation. Proper temperature does not replace the need to remove humidity and odors from corridors and bathrooms.
In chalets, ventilation becomes especially important during large gatherings to renew air and prevent humidity buildup or kitchen odor concentration.
8. Handover Standards
Hotels require strict testing before opening to verify air quality, sound levels, and control unit performance.
In chalets, handover should not be limited to checking cooling only. It should also include drainage safety, bathroom extraction efficiency, and the absence of vibration.
Check: Kitchen Island Hood: Central Ventilation Solutions for Modern Kitchens
Quiet Hotel Ventilation Standards for Guest Rooms and Bathrooms
Guest comfort is the top priority. In Kuwait’s climate, this requires accurate fan selection and engineered duct design based on clear standards.
Improving Quietness Inside Rooms
Guests expect a quiet environment without disturbing operating sounds. This can be achieved through:
- Preventing motor vibration through stable engineering installation with flexible acoustic connectors.
- Using silent concealed fans inside duct routes to keep the noise source away from sleeping areas.
- Increasing extraction opening diameters to prevent whistling caused by fast airflow.
- Reducing duct elbows and bends to keep airflow smooth and quiet.
- Choosing a fan with operating capacity that matches the actual route length to avoid excessive pressure and noise.
Treating Humidity and Renewing Air
Bathrooms are the main source of steam and odors. They need immediate extraction that protects the room through:
- Installing extraction grilles near the steam source before humidity condenses on walls.
- Connecting Hotel Ventilation systems to clear outdoor discharge points that prevent polluted air from returning indoors.
- Providing make-up air to ensure air moves from the room toward the bathroom and then outdoors.
- Preventing mold stains and gypsum damage by removing humid air completely.
- Understanding that AC cooling does not replace independent ventilation for steam extraction and oxygen renewal.
Safe Discharge and Duct Engineering
Duct design controls system efficiency and protects the structure of your hospitality property. This requires:
- Discharging extracted air completely outside the building and never into hidden ceiling voids.
- Insulating air ducts thermally and acoustically to prevent condensation and protect finishes.
- Locating discharge outlets on external façades where odors cannot return through windows.
- Designing short and direct routes whenever possible to improve extraction efficiency and reduce energy use.
- Using advanced technologies that provide strong, quiet extraction aligned with recognized technical standards.
Inspection and Maintenance Sustainability
Continuous hotel operation requires early planning for easy technical access to equipment through:
- Clear access openings for concealed fans before closing gypsum and ceiling works.
- Selecting fan type according to bathroom size and usage intensity to extend equipment life.
- Providing periodic inspection points that avoid room downtime or costly demolition during faults.
- Documenting all duct routes and unit locations to support future facility teams.
- Considering daily operating hours when choosing fan models to ensure stability and durability.
At Cyberia, we specialize in extracting humidity without creating noise that disturbs guests during sleep. Choose from our concealed fan models that match your ceiling design.
Also read: Kitchen Hood Installation in Kuwait: Supply, Setup, and Duct Engineering
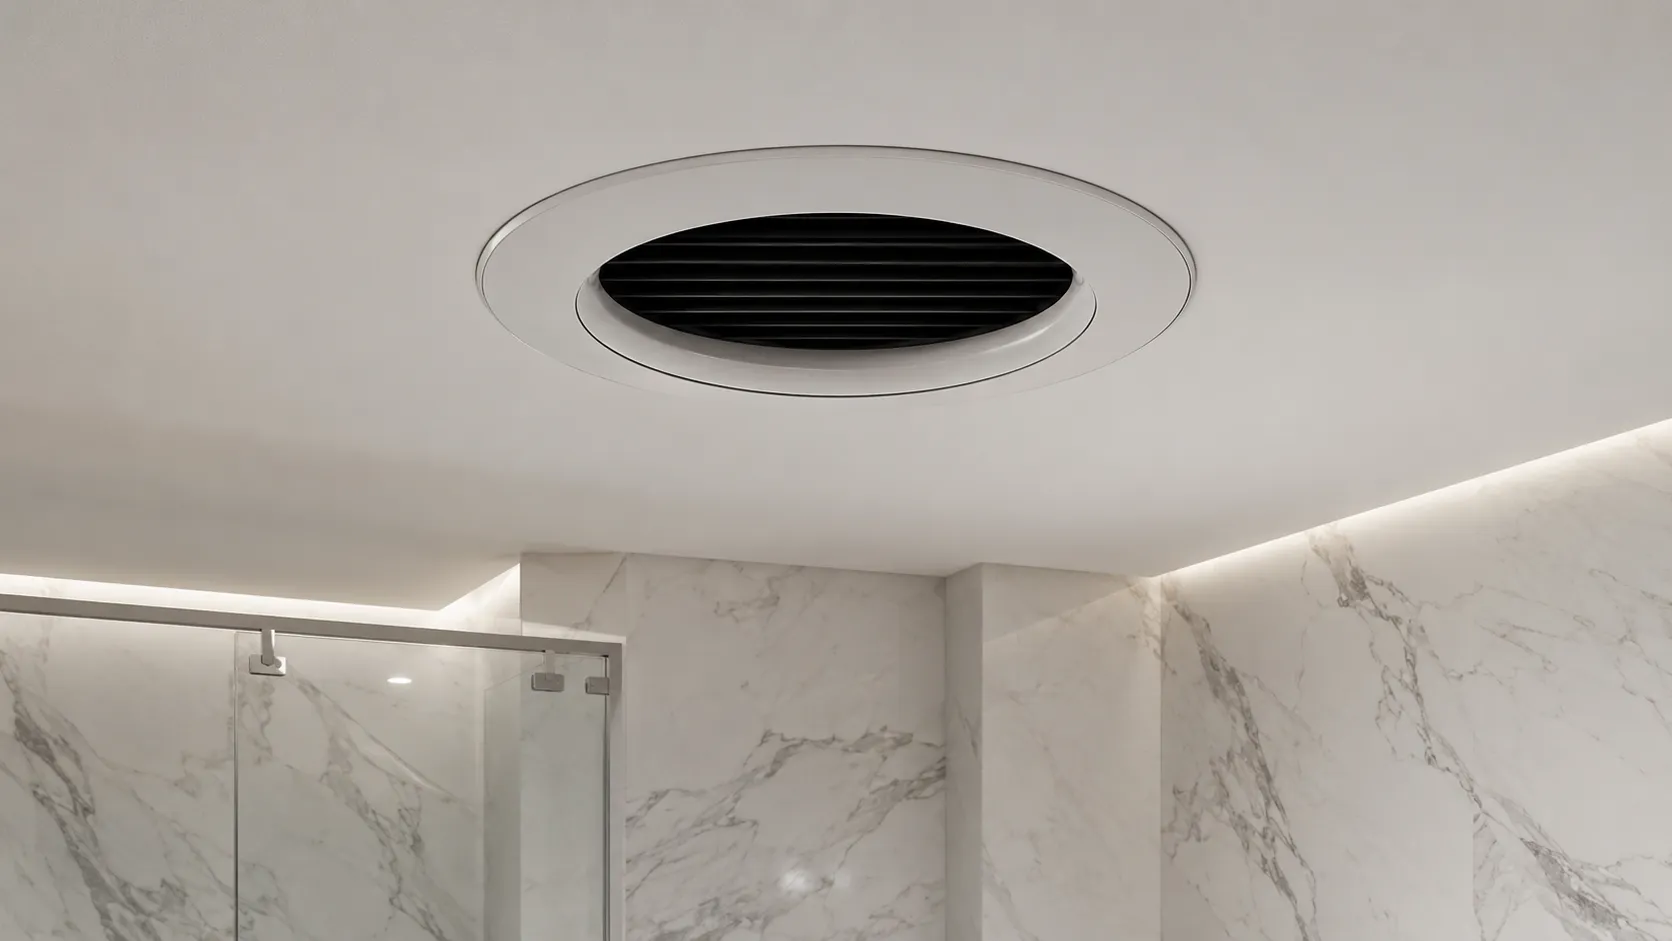
Rules for Choosing a Central Hotel AC System in Kuwait
A successful system provides stable cooling, flexible control, and quiet operation while considering Kuwait’s heat and humidity.
When planning Hotel Ventilation, do not choose a cooling system by looking for the largest capacity only. Choose it by understanding how the building is used.
1. Hotel Zoning
- Classify guest rooms and suites carefully to ensure privacy and comfort.
- Define corridor and reception requirements according to visitor movement.
- Isolate restaurants and kitchens technically to prevent heat loads and odors from mixing with other areas.
- Allocate independent systems for service rooms and laundries to maintain building performance.
- Study meeting room loads accurately to handle high occupancy during operation.
2. Operation Control
- Provide separate control for each room so guests can set their preferred temperature.
- Organize floor operation according to actual occupancy to reduce electricity consumption.
- Connect public areas to smart panels that allow management to monitor performance regularly.
- Activate energy-saving systems in vacant rooms to control long-term operating costs.
- Keep control interfaces simple so all guests can use them easily.
3. Noise Reduction
- Keep indoor units away from sleeping areas to provide a quiet sleeping environment.
- Control airflow speed at outlets to prevent disturbing whistling sounds.
- Insulate ducts and units properly to reduce vibration transfer through the ceiling structure.
- Choose equipment room locations away from suites.
- Fix equipment professionally to prevent motor noise from reaching guest spaces.
4. Project Size Suitability
- Use practical and simple solutions for small hotels and limited chalets.
- Develop balanced systems for medium buildings where cost and performance must be optimized.
- Study large central equipment rooms for multi-floor hotels.
- Coordinate with the architectural plan when comparing available systems.
- Ensure high cooling stability during peak heat in Kuwait.
5. Airflow Route Engineering
- Review false ceiling heights to ensure ducts can pass without obstruction.
- Reduce duct length and sharp bends to improve airflow.
- Distribute air outlets to cover the entire room without stagnant zones.
- Coordinate duct routes early with electrical, plumbing, and firefighting systems.
- Insulate duct routes properly to prevent condensation and protect decoration.
6. Ventilation Integration
- Connect room cooling with bathroom exhaust systems to remove humidity and odors immediately.
- Ventilate corridors regularly to prevent stagnant air and maintain air freshness.
- Provide sufficient make-up air for hotel kitchens to support exhaust fan performance.
- Define outdoor discharge locations carefully to prevent odors from returning through building openings.
- Prevent air mixing between different departments to maintain privacy and air quality.
7. Easy Access and Maintenance
- Provide clear access openings for each AC unit to speed up future repairs.
- Make filter cleaning easy to maintain cooling efficiency and air purity.
- Secure safe and wide access routes for technicians without breaking gypsum.
- Document all equipment and technical component locations after execution.
- Avoid hiding units behind fixed decoration that makes inspection difficult.
Analyzing how each zone is used and identifying external equipment locations helps you choose a central hotel AC system that suits your project, provides strong cooling and quiet operation, and supports future maintenance.
Why Silent and Concealed Fans Matter in Hotel Ventilation?
Silent and concealed fans are advanced technical solutions for hospitality projects in Kuwait. Their importance appears in several areas.
Improving Guest Comfort
These systems create a quiet atmosphere and reduce noise during sleep or use through:
- Reducing perceived noise by installing motors inside insulated duct routes.
- Avoiding vibration and whistling through stable installation and flexible connectors.
- Providing quietness in suites, internal bathrooms, and corridors near rooms.
- Preventing mechanical frequencies from transferring through the false ceiling structure.
- Controlling airflow speed at extraction grilles to prevent audible noise.
Clean Interior Design
Concealed solutions raise the value of interior design by:
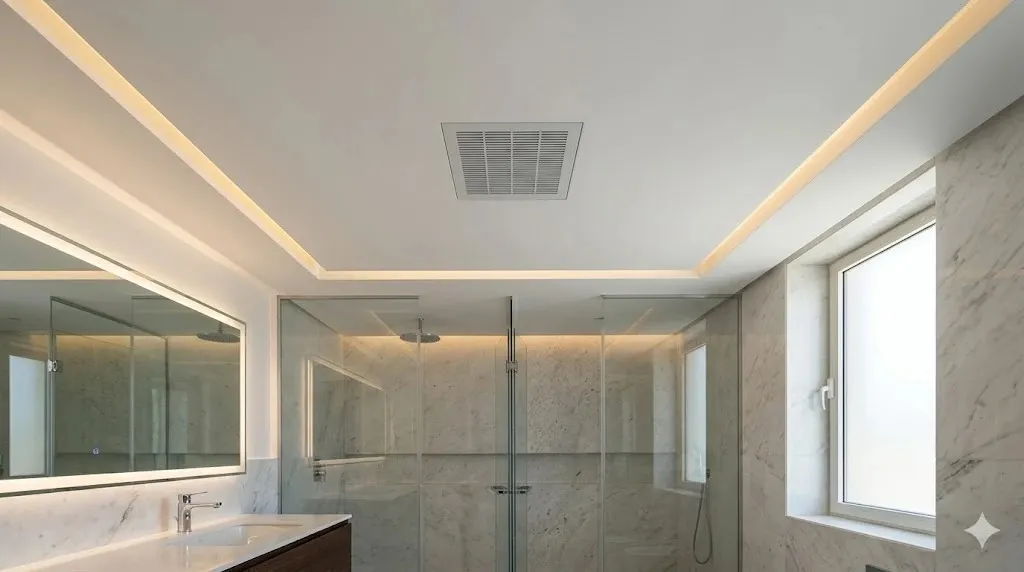
- Replacing visible fan bodies with simple ventilation grilles that blend into ceilings.
- Keeping operating equipment and connections inside the duct route.
- Providing enough space to coordinate lighting and upper decoration in corridors and reception areas.
- Integrating extraction points intelligently inside bathroom corners without disturbing marble finishes.
- Balancing technical function with a neat appearance suitable for hospitality standards.
Efficient Humidity and Odor Extraction
These fans handle continuous use and high humidity through:
- Extracting steam and odors quickly through sealed outdoor discharge routes.
- Pulling air from deep areas that lack façades or windows.
- Distributing extraction grilles in the right places to prevent steam condensation on mirrors.
- Creating an active air cycle that removes pollutants and odors from the hotel building.
- Protecting furniture and decoration from humidity-related damage.
Flexible Installation and Engineering Routing
Concealed systems provide wider execution options that match architectural constraints through:
- Ventilating internal bathrooms that do not have direct external façades.
- Unifying performance across suites and rooms through repeated duct routes on each floor.
- Serving more than one extraction point with one unit, depending on the approved design.
- Controlling discharge routes to prevent odor return through windows or air intakes.
- Matching limited false ceiling heights using inline or box fans.
Sustainable Operation and Easy Access
System success depends on how easily equipment can be accessed when needed. This helps reduce downtime through:
- Providing clear access openings for filter cleaning without breaking gypsum.
- Locating maintenance points in corridors to avoid disturbing guests during work.
- Documenting duct routes accurately to help operation teams save time.
- Choosing models that handle long operating hours and reduce repeated repair needs.
- Providing safe access routes for technicians to perform complete periodic inspections.
At Cyberia, we provide sound-insulation technologies for vibration caused by air movement inside ducts. Request box fan specifications to achieve real hotel-level quietness.
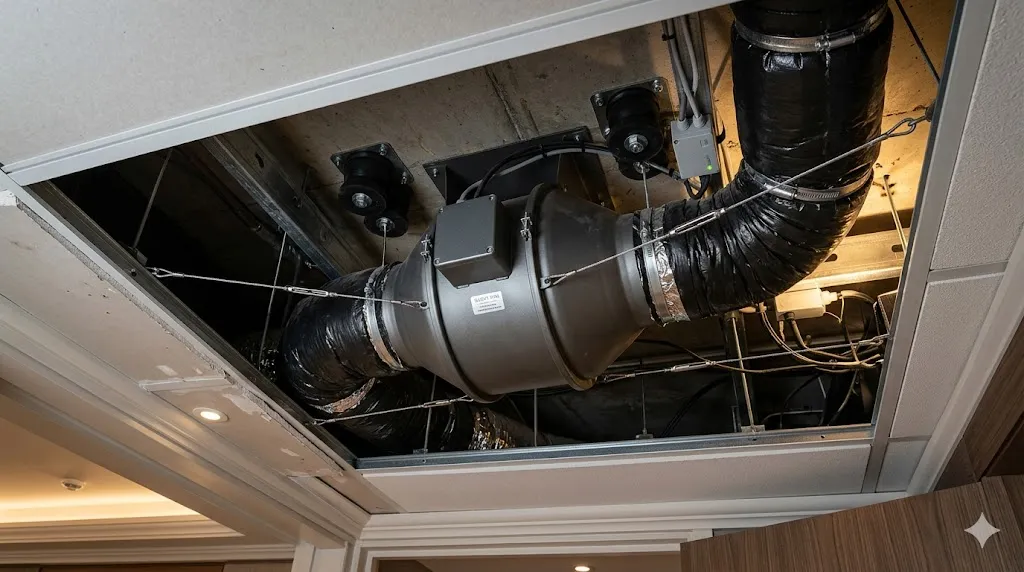
How to Use ALPA IN-BOX Fans in Kuwait Hotels?
The strength of ALPA IN-BOX comes from being a sound-insulated box fan. It can be installed inside duct routes to extract air from guest rooms or service areas while keeping the operating source away from comfort zones.
To get the best performance from this fan in Hotel Ventilation applications, the following professional standards should be applied.
Suitable Use Cases
This fan is suitable when the project requires:
- Strong ventilation for internal bathrooms that lack natural openings.
- Service for long corridors that require extraction across extended distances.
- Continuous and durable extraction for service rooms and laundries.
- Handling air resistance caused by multiple bends in the duct route.
- Balancing extraction power with the quietness required in sleeping suites.
Installation Location
Fan location is the foundation of quiet performance. It should be planned by:
- Installing the unit inside the false ceiling away from the bedhead area.
- Allocating locations inside nearby service rooms to make monitoring easier.
- Placing the fan where unnecessary duct length can be reduced.
- Choosing locations that allow technicians easy access without disabling guest rooms.
- Avoiding structural elements that may transfer vibration to room walls.
Duct Route Design
The success of ALPA IN-BOX depends on duct route quality through:
- Selecting duct sizes that match the required extracted airflow.
- Reducing elbows and bends to lower air resistance and noise.
- Sealing connections to prevent air leakage and loss of extraction efficiency.
- Wrapping ducts with acoustic and thermal insulation to prevent condensation.
- Directing airflow toward the final outdoor discharge point as directly as possible.
Outdoor Discharge and Humidity Protection
Outdoor discharge should protect the building from humidity and odor return through:
- Defining a clear external outlet that prevents polluted air from returning indoors.
- Using external discharge covers that protect the system from dust and dirt.
- Preventing humid air discharge inside false ceilings to avoid gypsum damage.
- Installing a backdraft damper when needed to prevent outdoor odors from entering.
- Coordinating outlet locations with the hotel façade in a clean and organized way.
Sound and Vibration Treatment
This is achieved by applying the following measures:
- Using flexible supports that absorb vibration from the fan motor.
- Installing fabric or flexible connectors between the fan and duct to interrupt sound transfer.
- Using streamlined internal extraction grilles to prevent whistling.
- Insulating the fan’s outer box with high-quality materials to absorb noise.
- Performing an accurate acoustic test before closing final ceiling decoration.
Defining Extraction Points
Extraction loads should be distributed through:
- Placing extraction grilles in bathrooms and preparation kitchens according to actual need.
- Allocating independent extraction points for high-humidity areas such as laundry rooms.
- Balancing air pressure between points near and far from the box fan.
- Providing make-up air for guest rooms to prevent negative pressure that makes doors difficult to open.
- Using balancing dampers to adjust the amount of air extracted from each area accurately.
Before approving the fan, review the plan or site, define the number of extraction points, route length, and discharge location.
This method helps achieve stronger ventilation with lower noise and fewer humidity, odor, and guest complaint issues.
Fan Size and Duct Route Criteria in Kuwait Hotels
Accurate selection standards depend on the following technical factors.
1. Space Type and Function
Hotel Ventilation requirements differ based on the function of each space:
- Quiet and regular extraction of humidity and odors inside guest bathroom areas.
- Air renewal in corridors to prevent stuffiness or stagnant odors.
- High-capacity systems for laundry rooms with heavy humidity.
- Isolated ventilation systems for kitchens and preparation areas to prevent cooking vapors from spreading.
- Independent systems for service rooms and storage areas according to stored materials.
2. Number of Extraction Points
Extraction point distribution affects system efficiency through:
- Determining fan capacity based on the total number of grilles connected to the same route.
- Balancing airflow between near and far points to achieve equal extraction.
- Avoiding connection of distant or different-use areas to one fan to prevent odor transfer.
- Designing the route to prevent pressure increase in one point at the expense of others.
- Distributing airflow loads accurately to reduce whistling at grilles.
3. Duct Route Length
Duct dimensions affect fan power selection through:
- Increasing fan capacity to overcome air resistance caused by long routes.
- Studying false ceiling heights to choose suitable duct sizes.
- Wrapping long routes with insulation to absorb sound and prevent condensation.
- Fixing ducts securely to prevent vibration caused by moving air over long distances.
- Selecting the shortest and most effective route to the outdoor discharge point.
4. Number of Elbows and Bends
Route design affects system quietness through:
- Reducing sharp bends to lower noise caused by air impact.
- Using smooth bends that allow airflow with lower resistance.
- Choosing fans with suitable static pressure when the site has structural restrictions.
- Coordinating the route with plumbing and electrical systems to avoid unnecessary bends.
- Adjusting duct sizes around elbows to maintain pressure stability.
5. Outdoor Discharge Location
Outdoor discharge determines how effectively polluted air is removed by:
- Moving humid air away from the false ceiling to prevent structural damage.
- Keeping outlets away from windows and air intakes so odors do not return indoors.
- Protecting outlets from dust and outdoor humidity in Kuwait’s desert environment.
- Coordinating outlet locations on the façade without affecting the hotel’s architectural appearance.
- Installing backdraft dampers to prevent dust or outdoor odors from entering when the system stops.
6. Make-Up Air
Pressure stability inside the hotel depends on:
- Providing make-up air sources that allow fans to operate at full efficiency.
- Directing airflow from clean areas toward extraction areas.
- Preventing negative pressure that makes doors difficult to open or pulls air from unwanted gaps.
- Connecting AC systems with ventilation systems to maintain continuous thermal and airflow balance.
- Using door or ceiling transfer grilles to support make-up air movement.
7. Noise Control
A quiet guest-room environment requires:
- Selecting fan size and speed in a way that avoids disturbing sounds.
- Installing silencers when the route is close to sleeping areas.
- Using flexible connectors to isolate motor vibration from ducts.
- Distributing air grilles in a way that prevents high-friction noise.
- Testing the system at all speeds before handover to confirm quiet operation.
8. Maintenance Space Planning
Future maintenance becomes easier by providing:
- Clear access openings for concealed fans to allow removal and cleaning.
- Enough space around ducts to inspect connections and prevent leakage.
- Easy access to filters and backdraft dampers without breaking fixed decoration.
- Equipment locations that do not disturb guests during periodic inspection.
- As-built drawings to trace routes easily when any technical issue occurs.
The best approach is to start with the plan or site inspection, then define extraction and discharge points, then select the suitable fan. This reduces humidity, odor, and noise problems while making the ventilation system easier to operate and maintain.
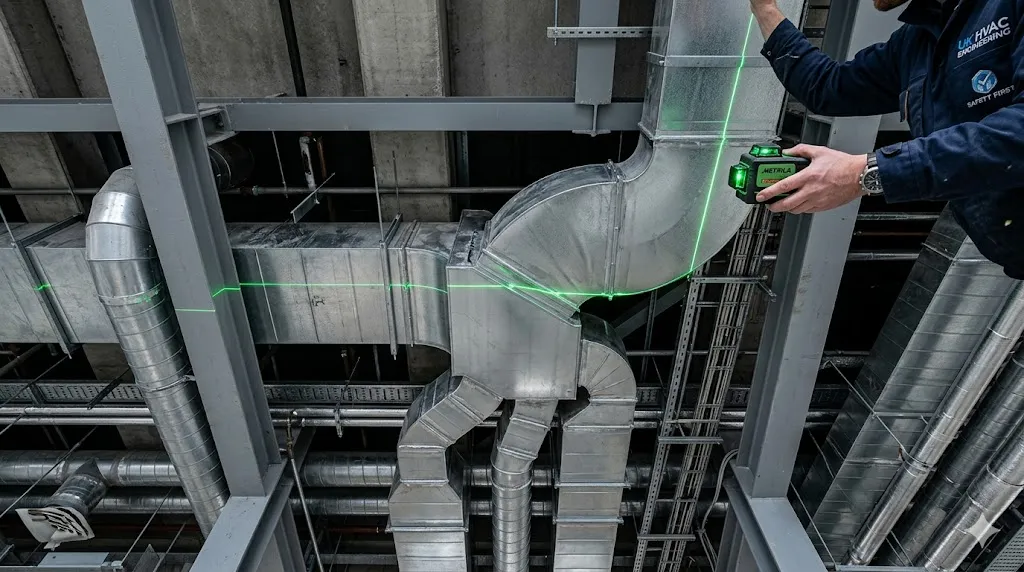
Factors Affecting Hotel Ventilation and Air Conditioning Cost in Kuwait
The required budget for your Hotel Ventilation project depends on several criteria.
1. Number of Zones and Areas
Investment size depends on the number of architectural spaces, including:
- More guest rooms requiring independent temperature and ventilation control.
- Multiple extraction points in bathrooms, preparation kitchens, and laundry rooms.
- Meeting rooms and lobbies requiring cooling systems with variable loads.
- Separate corridor ventilation systems to reduce load pressure on rooms.
- Administrative offices and storage rooms that require units matching their occupancy type.
2. Duct Route Engineering
Duct complexity affects execution cost through:
- Route lengths required from central units to rooms and suites.
- Multiple elbows and technical transitions to avoid conflict with firefighting and plumbing systems.
- False ceiling heights that may require special sizes and compact duct designs.
- Difficulty accessing sensitive areas that require specialized labor and longer execution time.
- Route coordination in renovation projects with existing structural restrictions.
3. Approved System Type
Initial and operating costs vary depending on selected technologies:
- Comparing large central systems with multi-zone systems such as VRF/VRV.
- Choosing between simple exhaust fans and sound-insulated box fans such as IN-BOX.
- Adding smart control panels that allow consumption management from reception.
- Using air handling units for large public areas in the hotel.
- Applying air purification and filtration technologies according to hotel classification and health requirements.
4. Noise Reduction Standards
Achieving the required quietness in a hotel needs additional investment in:
- Selecting ultra-quiet motors and fans.
- Installing silencers inside duct routes near sleeping areas.
- Using internal and external acoustic insulation for ducts and units to prevent vibration.
- Mounting equipment on shock-absorbing supports.
- Designing grilles and diffusers to prevent whistling.
5. Insulation Quality and Humidity Resistance
In Kuwait’s climate, insulation quality requires extra attention, including:
- Using insulation materials with sufficient thickness and density to prevent cooling loss.
- Wrapping ducts with humidity-resistant materials to prevent condensation inside ceilings.
- Protecting finishes and gypsum from condensate leakage damage.
- Reducing electricity consumption by maintaining air temperature inside ducts.
- Extending equipment life by protecting it from rust and harsh weather conditions.
6. Exhaust and Make-Up Air System
This affects the total hotel HVAC cost through:
- Providing outdoor discharge routes that reach rooftops or outlets away from windows.
- Installing make-up air systems to balance pressure inside kitchens and laundries.
- Preventing odor transfer between restaurants and guest rooms by controlling airflow direction.
- Using filtered make-up air fans to ensure the quality of air entering the hotel.
- Coordinating discharge openings with the façade to preserve the building’s appearance.
7. Easy Access and Maintenance
Smart design reduces future operating expenses through:
- Distributing ceiling access openings for quick motor access.
- Placing main units in equipment rooms that technical teams can enter easily.
- Organizing filter and damper locations to reduce inspection time.
- Avoiding long room downtime during emergency repairs.
- Documenting as-built drawings accurately to reduce maintenance mistakes.
8. Site Condition and Timeline
The work budget is affected by actual site conditions, such as:
- Easier execution in new projects compared with renovation projects.
- Need to execute works outside peak hours to avoid disturbing guests in operating hotels.
- Cost of special solutions that reduce breaking in existing walls and ceilings.
- Compressed timelines when a hotel opening date is already scheduled.
- Use of lifting and access equipment if the hotel includes high-rise towers.
Cyberia Supports Hotel Ventilation and AC Systems in Kuwait
Cyberia provides integrated Hotel Ventilation solutions to support the hospitality sector in Kuwait, based on analyzing site needs before recommending any equipment.
Hotels and chalets require accurate technical review of the number of suites, duct route engineering, required quietness standards, and exact discharge and maintenance points.
At Cyberia, we understand that the success of a hotel cooling system starts with selecting the correct operating capacities. Our method includes:
- Accurate heat-load calculation: A comprehensive study that considers insulation type, glass areas, and building orientation to choose the right size for your hotel without financial waste.
- Clear technical quotation: Transparent details covering equipment specifications, airflow distribution plans for quiet rooms, and smart control systems.
- Compliance with Kuwait standards: Strict alignment with Ministry of Electricity and Water requirements to secure energy efficiency and reduce operating costs.
Cyberia’s solutions start with a deep understanding of the plan and continue through proper supply. Contact our technical team to prepare a detailed quotation that covers your project needs.

FAQs About Hotel Air Conditioning and Ventilation in Kuwait
What Are the Hotel Ventilation Requirements and Licenses in Kuwait?
Hotel Ventilation depends on Fire Force and municipality standards, especially when using central hotel air conditioning connected to firefighting systems and complex duct routes.
You should review the official authorities to ensure that drawings comply with technical requirements before starting hotel AC works and to support public safety.
What Basic Documents Are Needed After Completing Hotel AC Works?
You should receive final as-built drawings, a list of hotel AC models, and operation and maintenance manuals for service openings and filters.
These documents are essential for keeping hotel room ventilation sustainable and responding quickly to any emergency faults.
How Can I Fix Repeated Odor Problems in Hotel Room Ventilation?
Start by identifying the complaint time and location, then connect it to the usage pattern: shower time, peak operation, closed doors, restaurant operation, or wind direction changes.
In many cases, you do not need to replace the entire system. The issue may be related to an extraction point, make-up air, duct route, or operating adjustment.
How Can Coastal Hotel AC Systems in Kuwait Be Protected from Corrosion?
Coastal areas require high-quality insulation materials to protect hotel AC units from salinity and humidity that cause corrosion in external structures.
Focus on complete sealing, choose hotel ventilation equipment suitable for harsh environments, and follow a regular cleaning schedule..